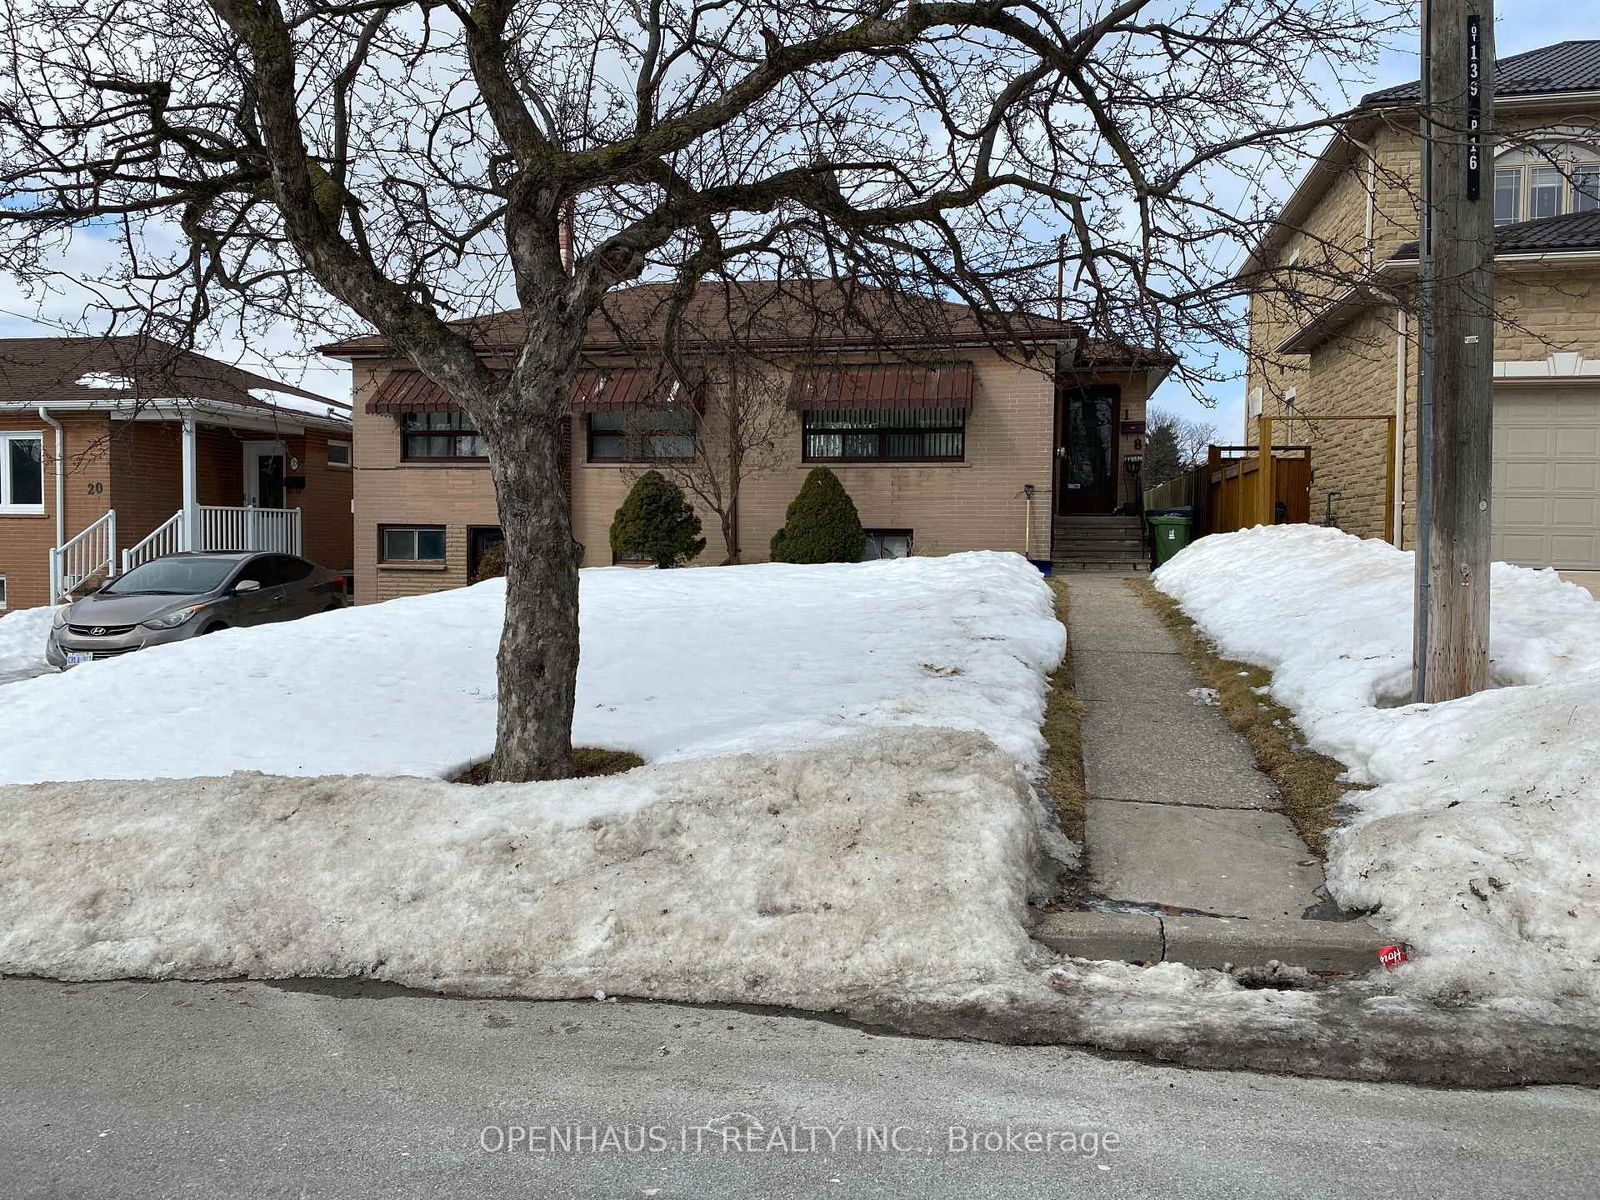
<-- style PDP --> Main-18 Grovedale Avenue, Toronto - Detached for lease for $3,200
  • leased
  • expired

Main-18 Grovedale Avenue

Toronto, Ontario, M6L 1Y6 - Maple Leaf

$3,200

  • Neighbourhood

    Maple Leaf

  • Major Intersection

    Keele and 401

  • Listed Since: 616 day(s)

  • Last update: 577 day(s) ago

Overview

  • Property Type

    Detached, Bungalow

  • Bedrooms

    3

  • Bathrooms

    1

  • Basement

    None

  • Kitchen

    1

  • Total Parking

    2

  • Lot Size

    50.5x125 (Feet)

  • Taxes

    n/a

  • Type

    Freehold

Property Description

Property description for Main-18 Grovedale Avenue, Toronto

Large Main floor unit. Bright and sunny bungalow with a large yard. Three bedrooms and one bath. Two parking spots. Close to schools, transportation, shops, hospital and parks. This perfectly located rental is located in a sought out neighborhood. Utilities are shared. Main floor responsible for 70% of the utility, gas and electricity bills.

Listed by OPENHAUS.IT REALTY INC.

  • MLS #

    W12005258

  • Sq. Ft

    700-1100

  • Sq. Ft. Source

    MLS

  • Lot Irregularities

    n/a

  • Year Built

    Available Upon Request

  • Pool

    None

  • Drive

    n/a

  • Garage

    None

  • Total Parking

    2

  • Family Room

    Y

  • Den

    Y

  • Exterior

    Brick

  • Fireplace

    N

  • Roof

    Asphalt Shingle

  • Foundation

    Block

  • Elevator

    n/a

  • Water View

    n/a

  • Laundry Level

    n/a

  • Heat

    Forced Air

  • A/C

    Central Air

  • Water

    Municipal

  • Water Supply

    n/a

  • Sewers

    Sewers

  • Central Vac

    N

  • Kitchen

    5.18 x 2.94 ft Main level

    Walk-Out, Eat-In Kitchen, Ceramic Floor

  • Family

    4.47 x 4.09 ft Main level

    Parquet Floor, Picture Window

  • Br

    3.35 x 2.97 ft Main level

    hardwood floor, Double Closet

  • 2nd Br

    3.35 x 2.97 ft Main level

    Hardwood Floor

  • 3rd Br

    2.94 x 2.82 ft Main level

    Hardwood Floor

  • Bathroom

    1.52 x 1.83 ft Main level

  • Laundry

    2.44 x 2.44 ft Lower level

Thinking of Selling?

Find Out Your Home’s Value in Today’s Market!

No Email or Signup is required to view your home estimate.

estimate your home value

Contact Manoj Kukreja

Sales Representative,
Century 21 People’s Choice Realty Inc.,
Brokerage
(647) 576 - 2100

Manoj profile avatar

Property History

Property history for Main-18 Grovedale Avenue, Toronto

This property has been sold 1 time before. Create your free account to explore sold prices, detailed property history, and more insider data.

Sign In / Register

Thinking of Selling?

Find Out Your Home’s Value in Today’s Market!

No Email or Signup is required to view your home estimate.

estimate your home value

Contact Manoj Kukreja

Sales Representative, Century 21 People’s Choice Realty Inc., Brokerage
(647) 576 - 2100

Manoj profile avatar

Recent Sold Listings in Maple Leaf, Toronto

Popular Cities